 Cutting Edge
·
Design and Construction
Cutting Edge
·
Design and Construction
Cutting Edge
·
Design and Construction
Cutting Edge
·
Design and Construction
Kitchens, bathrooms, exceptional interiors and landscape projects — thoughtfully planned for the way you want to live. Serving Ormond Beach, Daytona Beach, Flagler Beach, New Smyrna Beach and select Florida markets.
Explore the work we focus on, what shapes each project and how to begin.
A kitchen designed around everyday life.
Explore the service →A quieter, more considered bathroom.
Explore the service →Beautiful rooms. A home that feels connected.
Explore the service →The outdoors, considered as part of the home.
Board-formed walls. Slab fireplaces. The careful choreography of light through a hidden reveal. We build a modernism that feels engineered yet undeniably warm — restraint as the loudest gesture in the room.
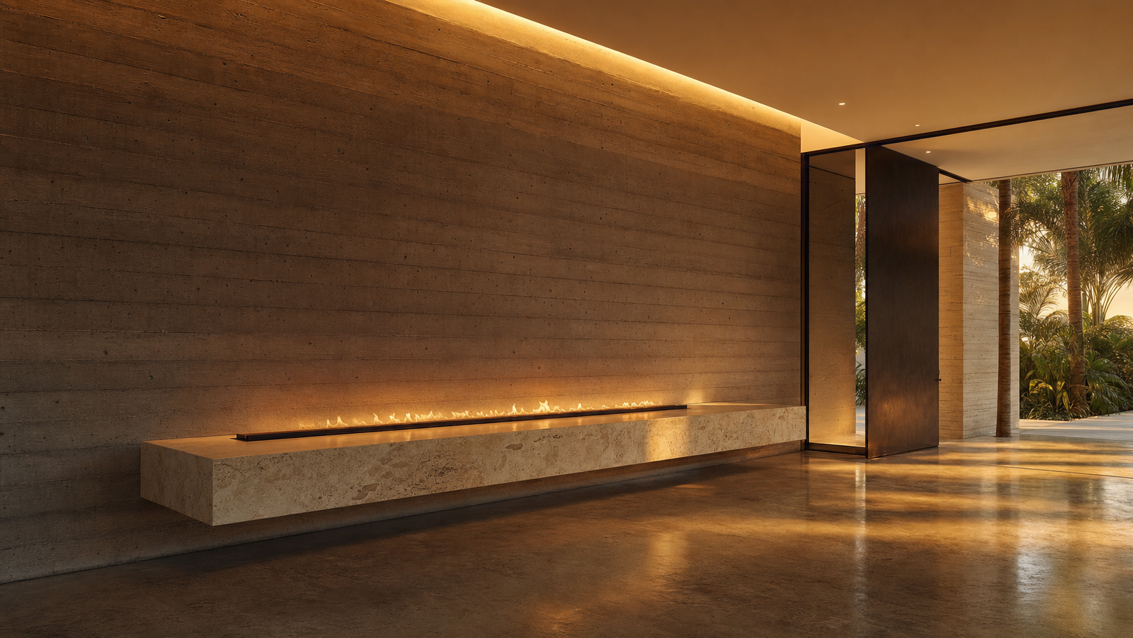
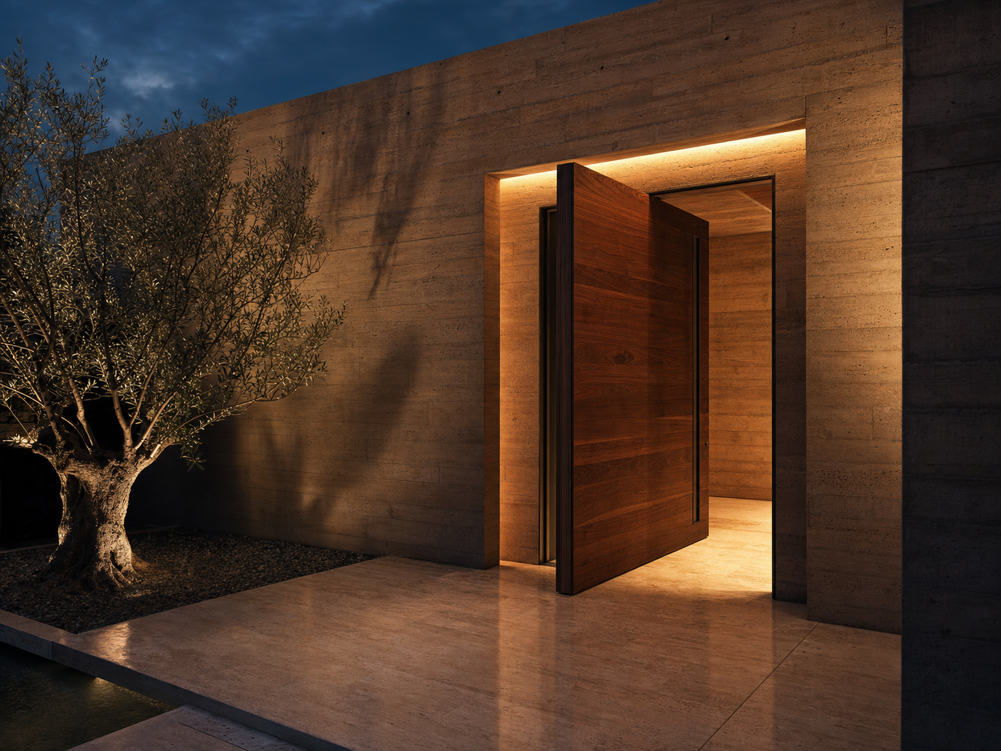
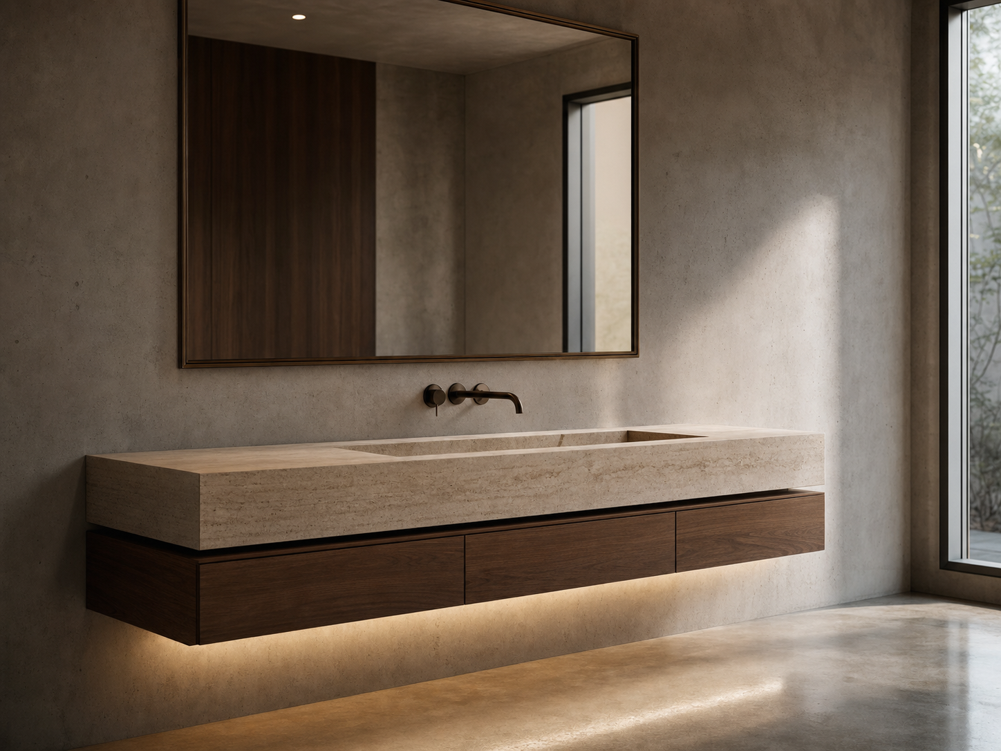
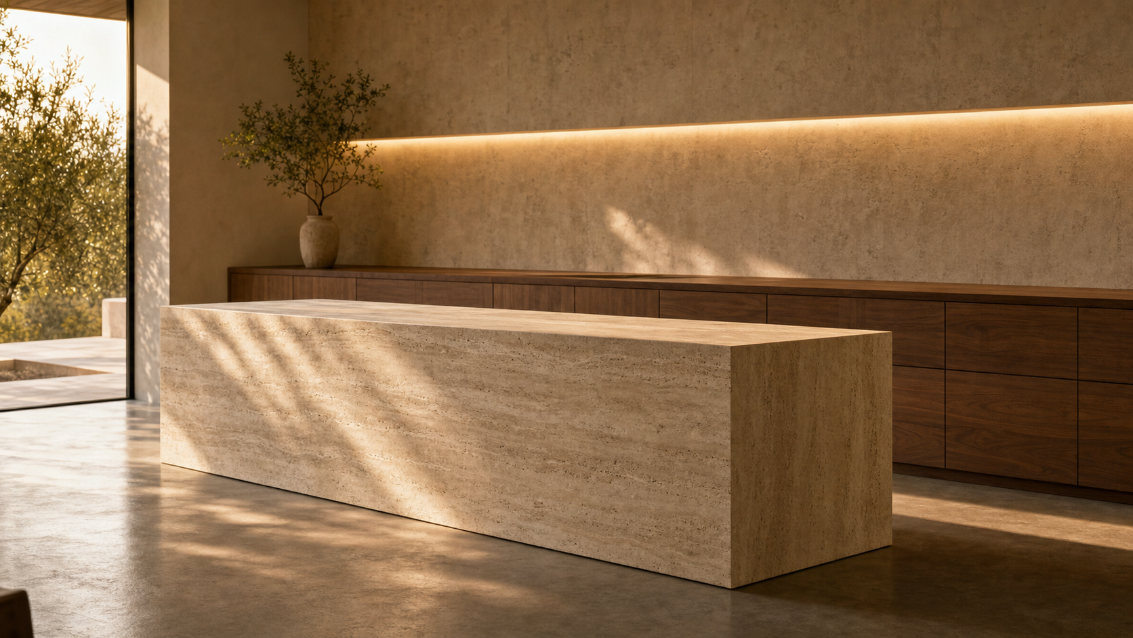
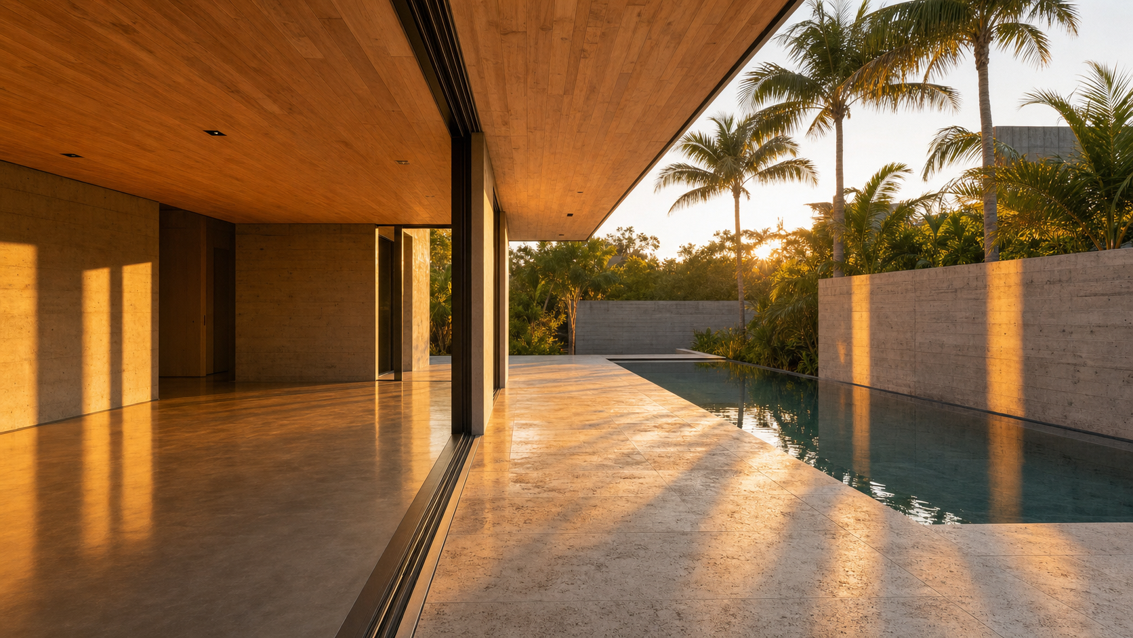
Every modern home we build is a careful conversation between six materials. Select one to read why we use it, where it lives, and how it ages.
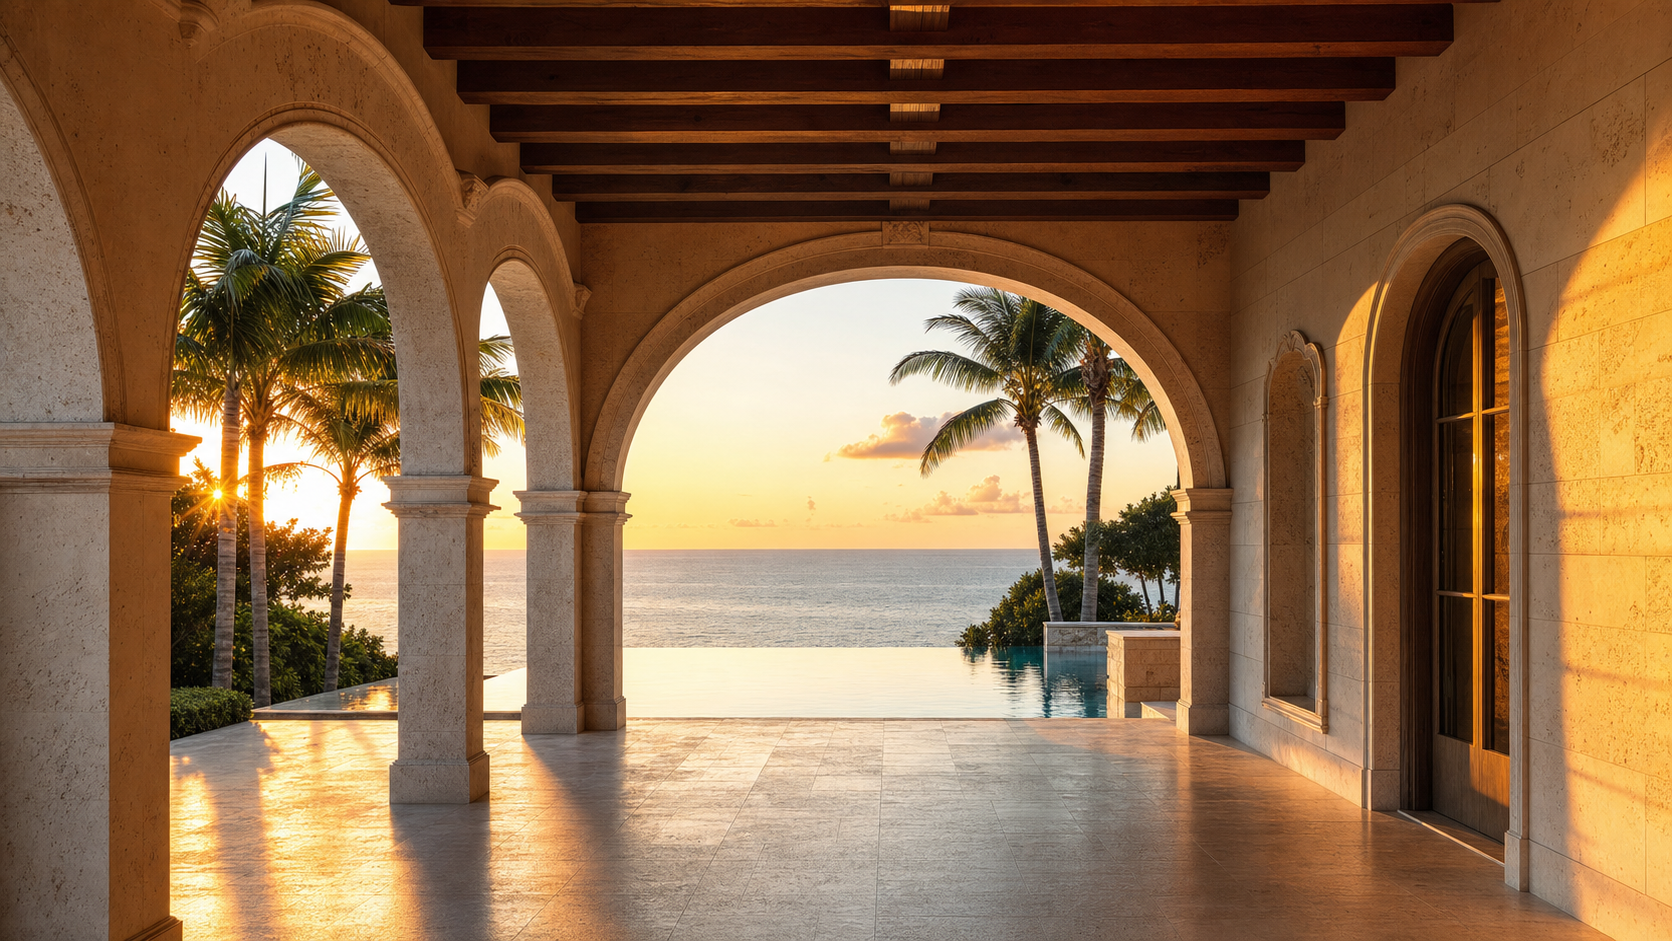
Limestone arches. Walnut beams. Venetian plaster that catches an afternoon. We build Palm Beach & Italianate estates the way they were meant to be built — with materials that age into beauty rather than out of fashion.
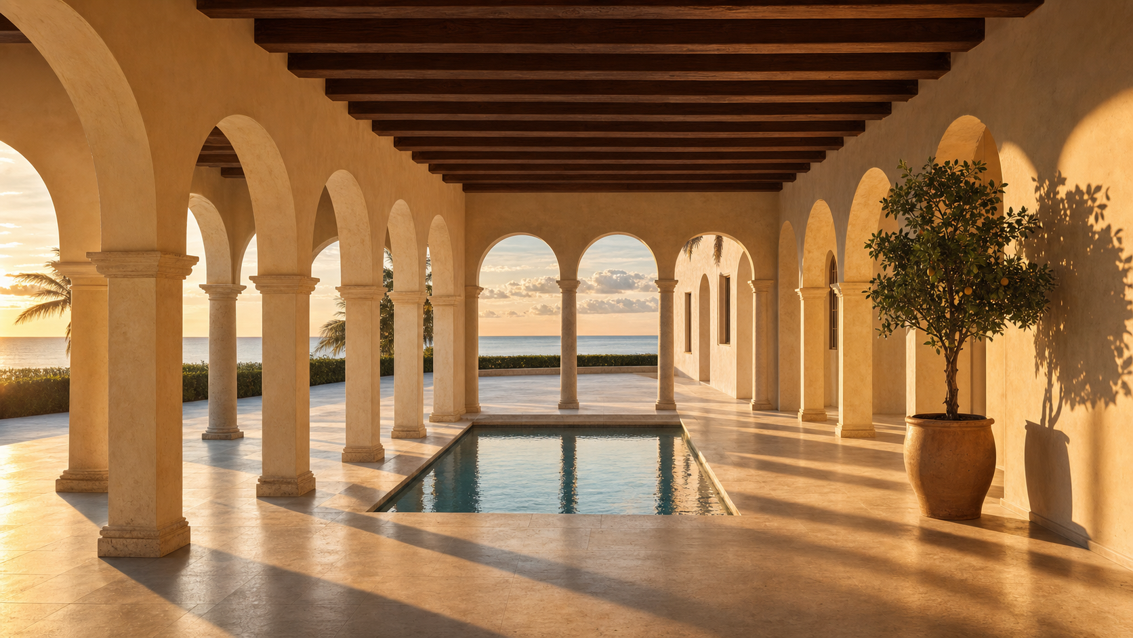
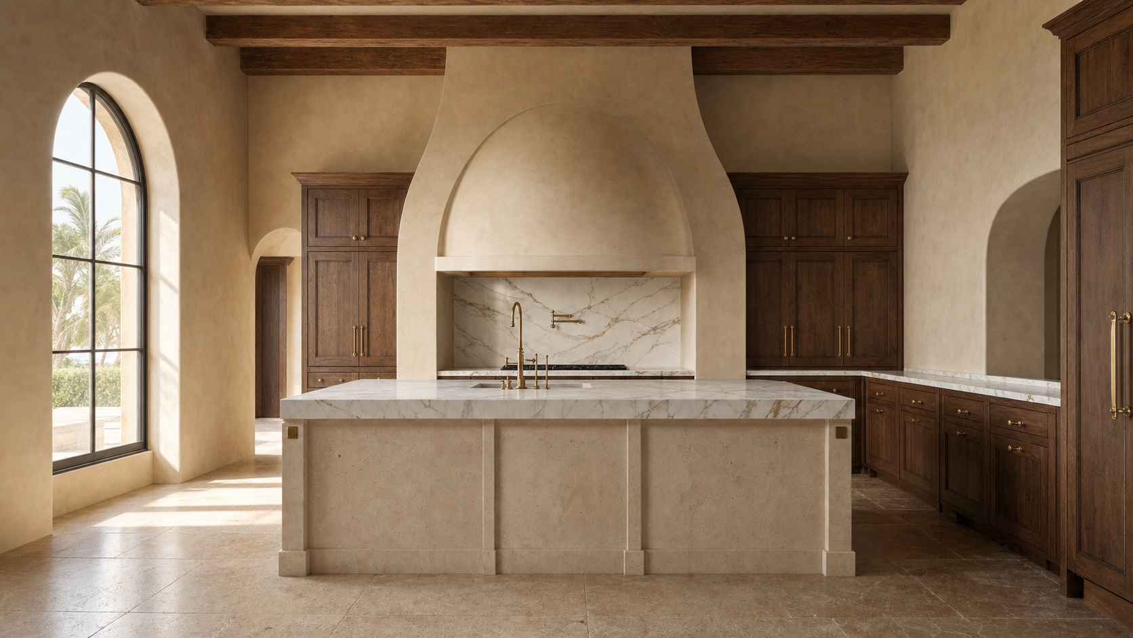
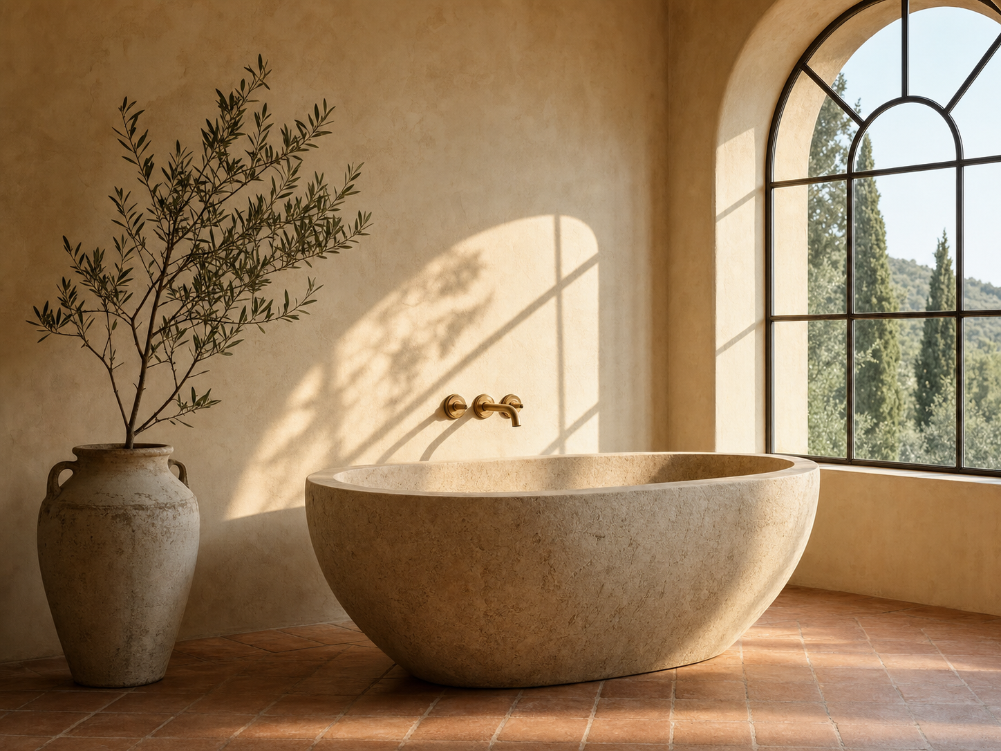
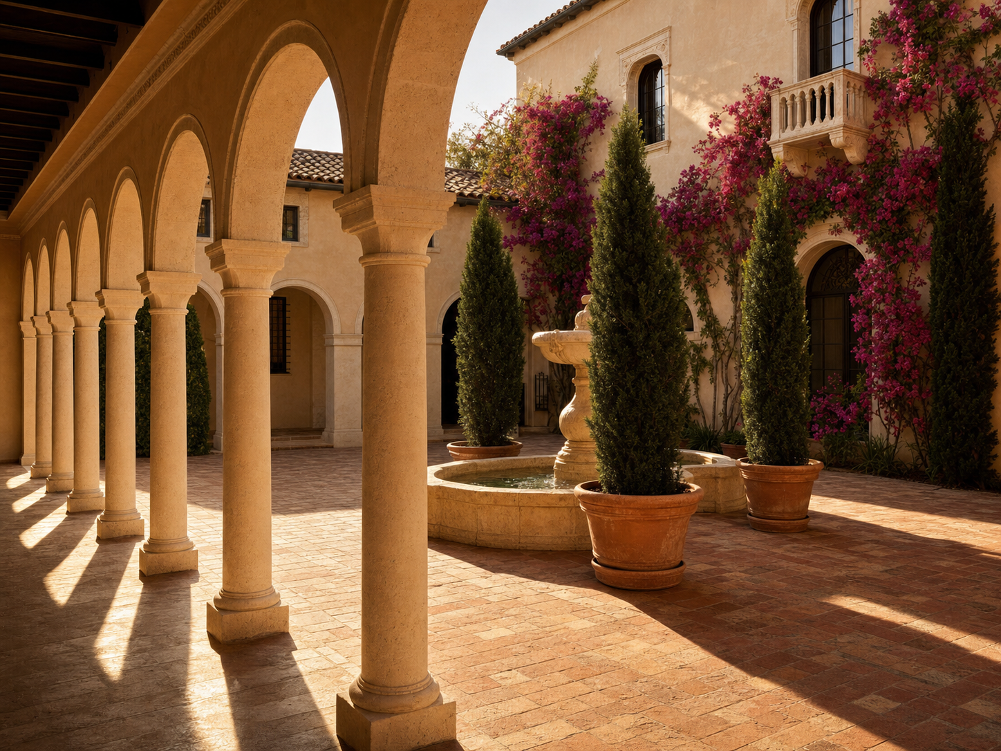
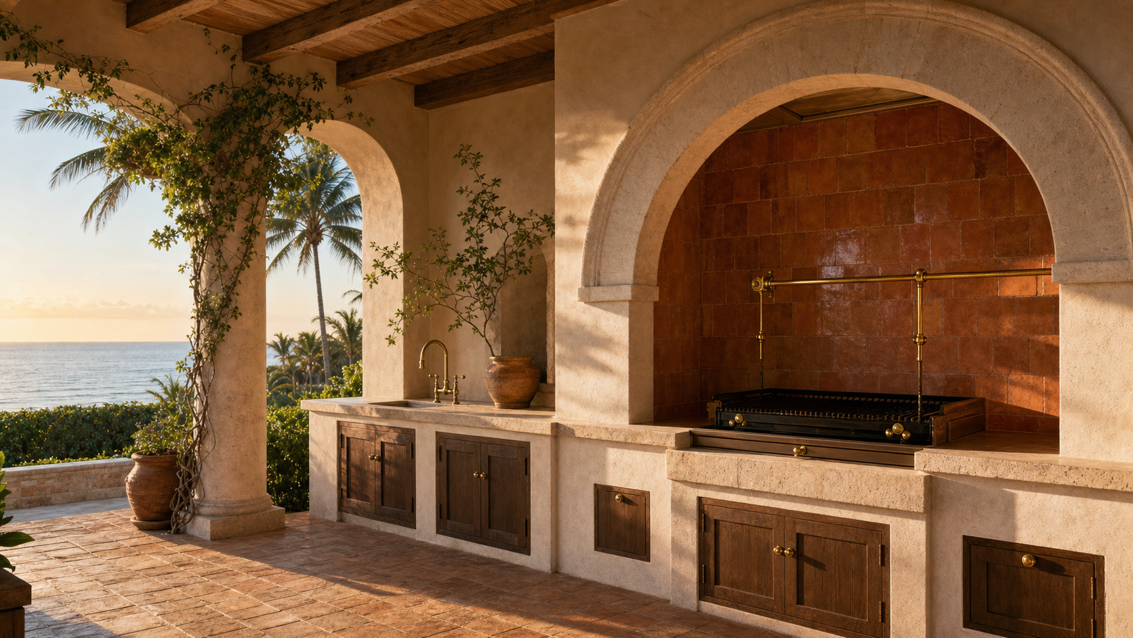
The Mediterranean palette is older than any of us. We use what the Romans, the Venetians, and the Florentines used — refined for a Palm Beach client. Select a material to learn its story.
A third world, between the two. Estate-level architecture, woven with ambient intelligence and a private wellness suite. The house remembers your rhythm — when to dim, when to heat the plunge, when to deploy eucalyptus into the steam — so that arriving home feels less like turning on a system and more like being expected.
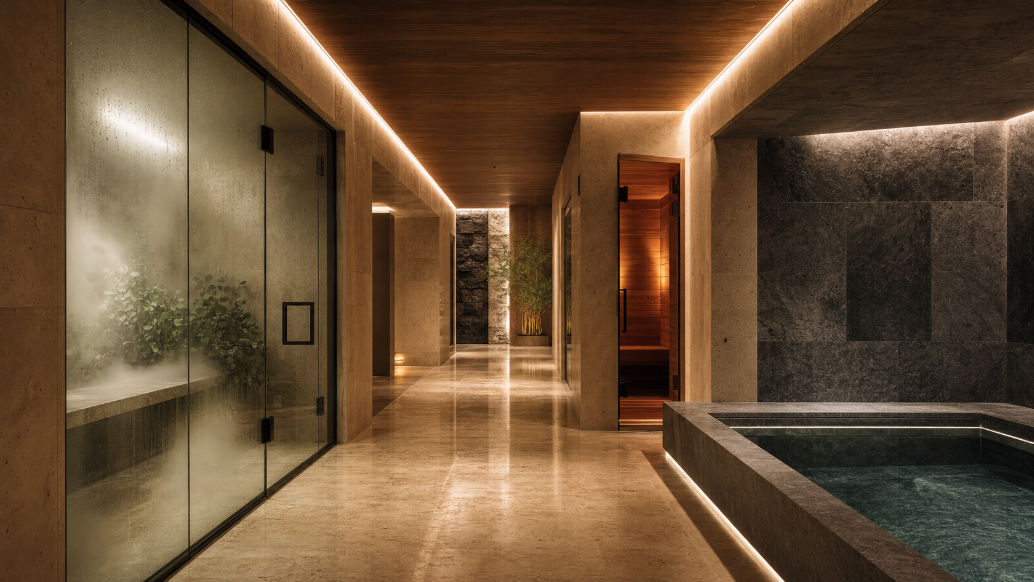
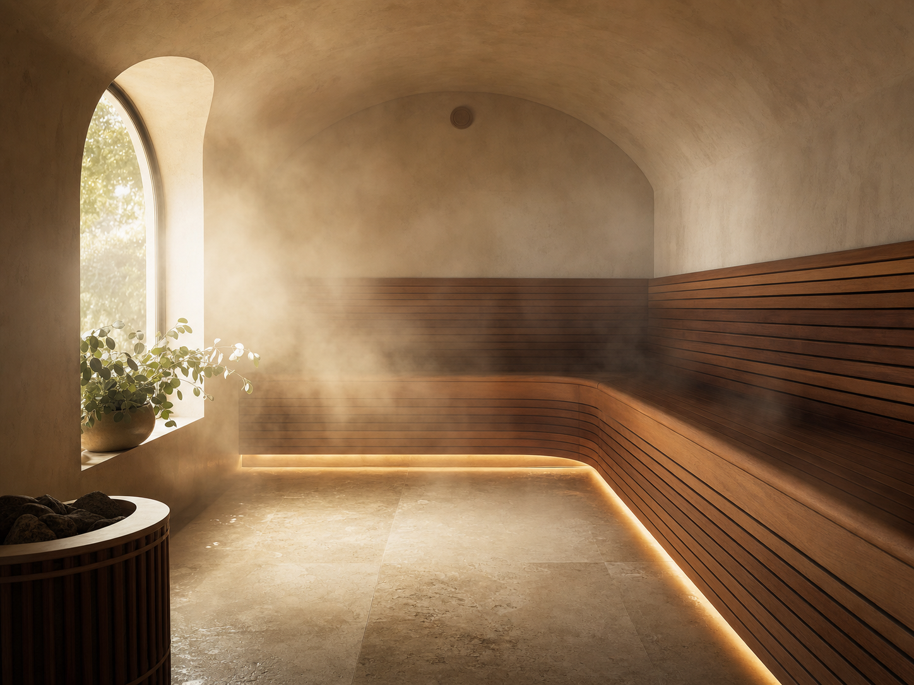
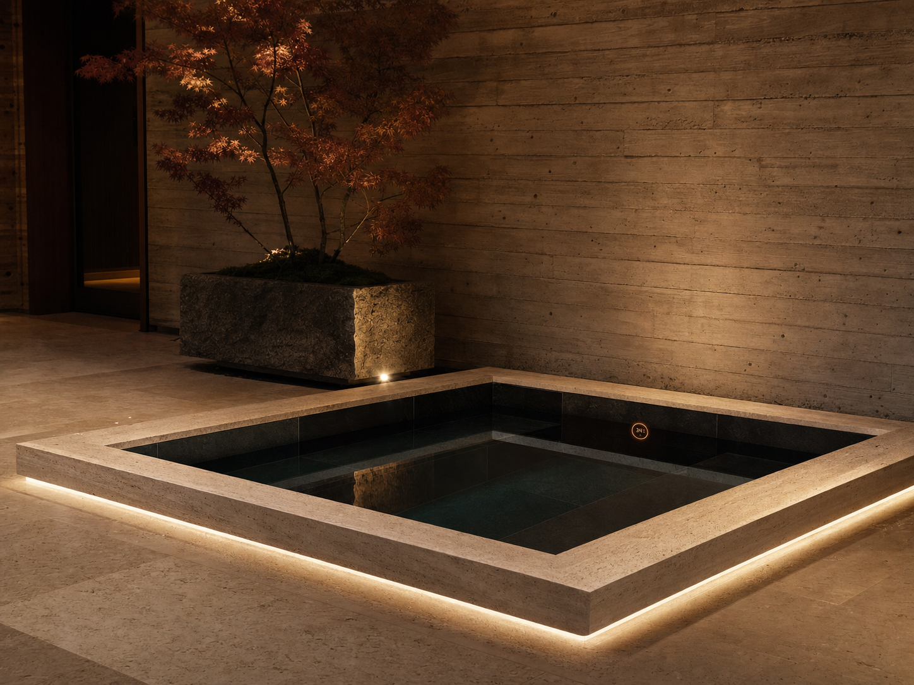
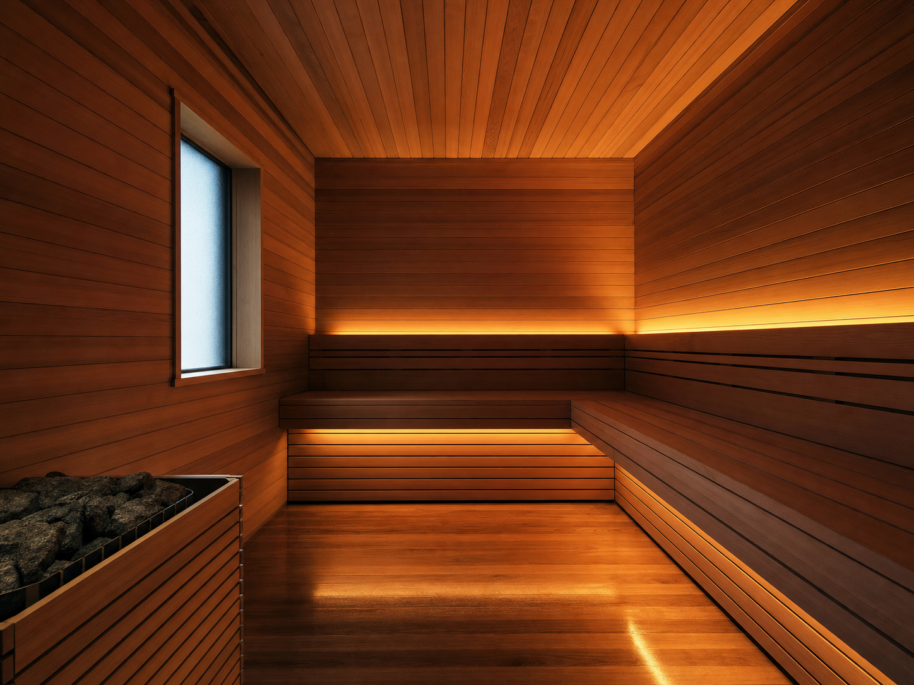
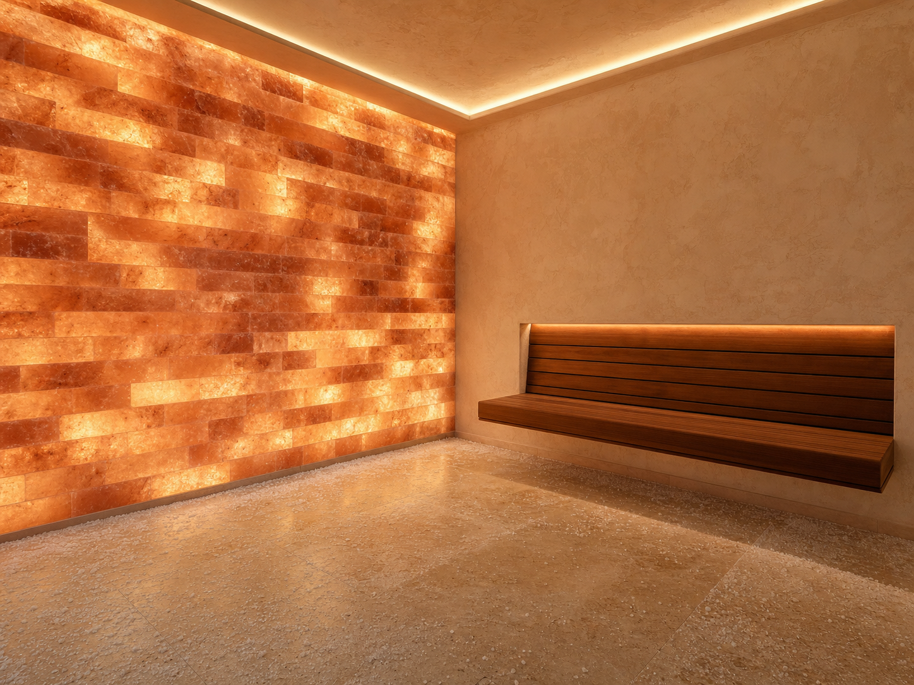
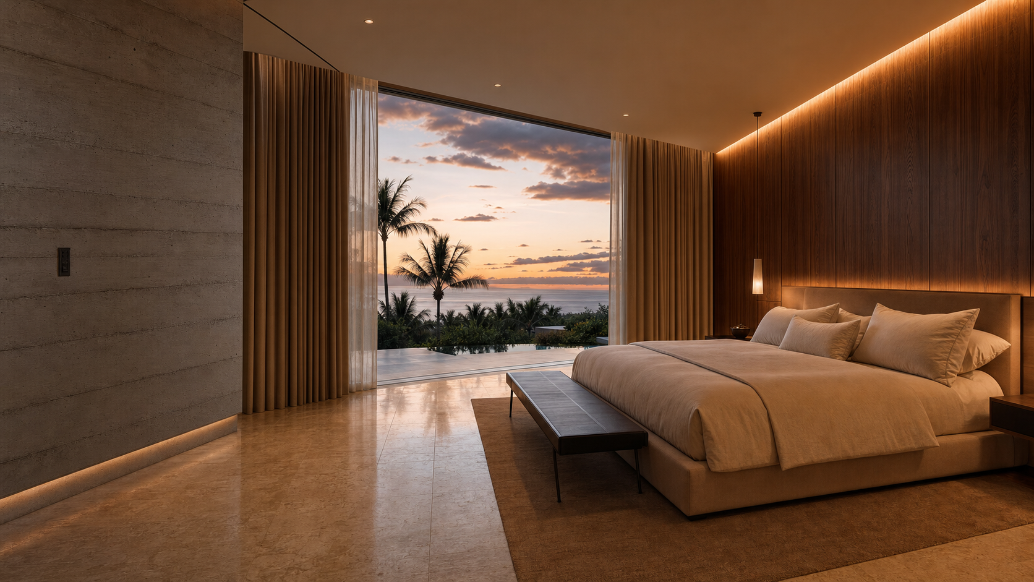
The newest room nobody knew they wanted. Walls built entirely from hand-stacked Himalayan salt brick, backlit from within, paired with red-light therapy panels overhead and a silent stone waterfall in the corner. A sanctuary you walk into to regenerate — breath, skin, sleep, the nervous system itself.
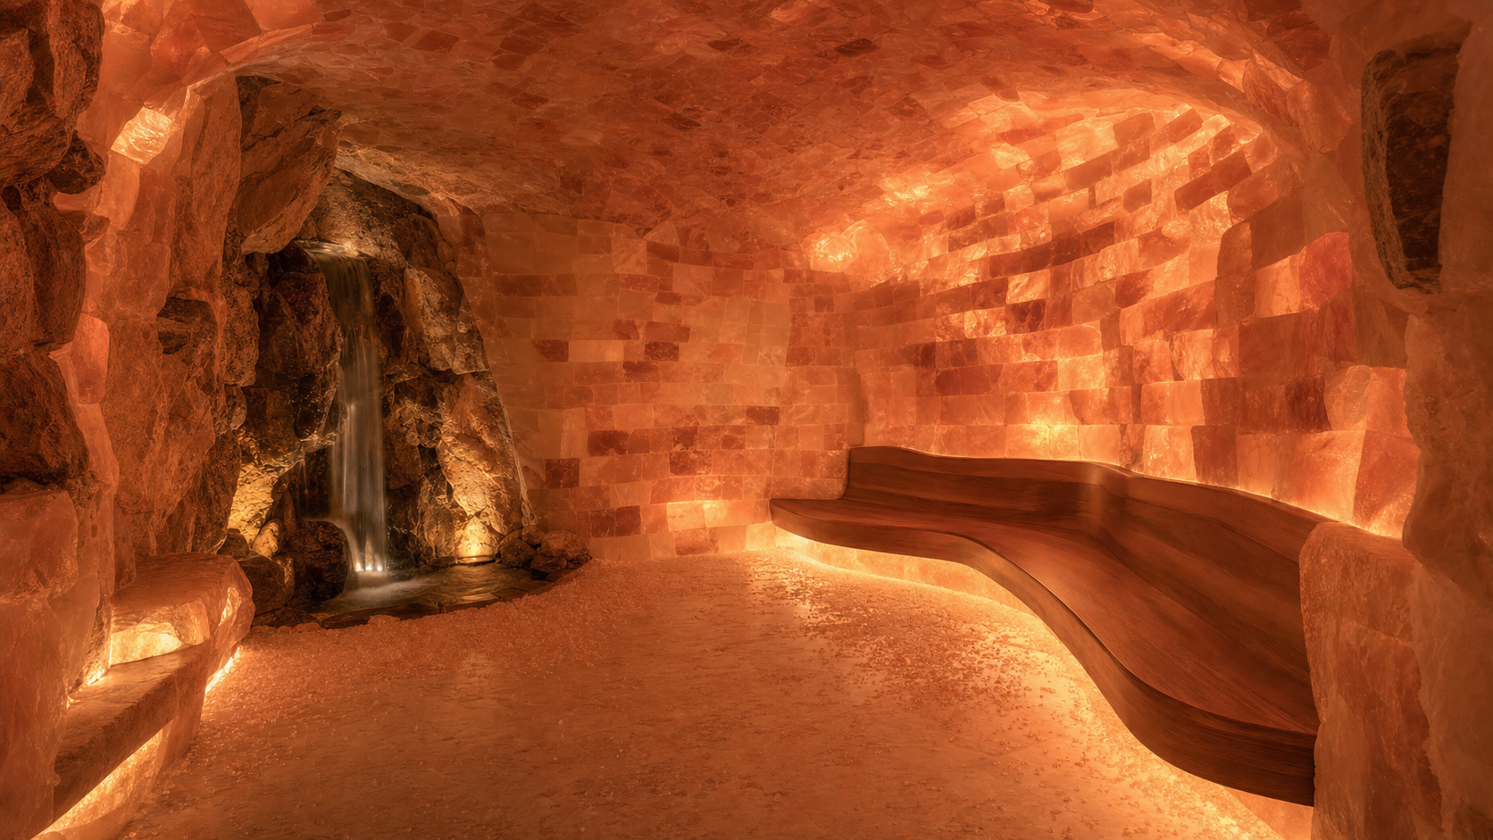
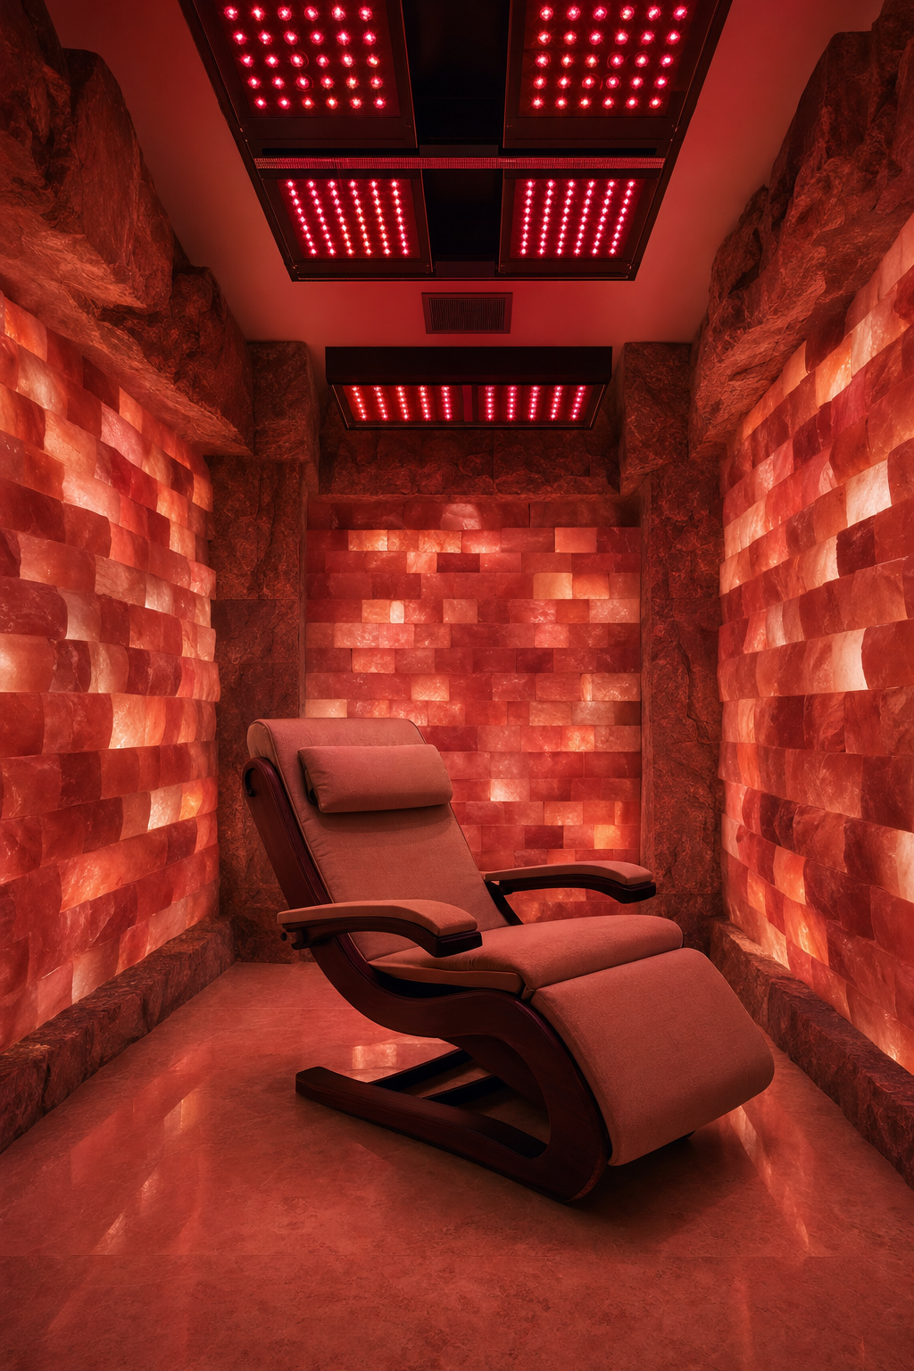
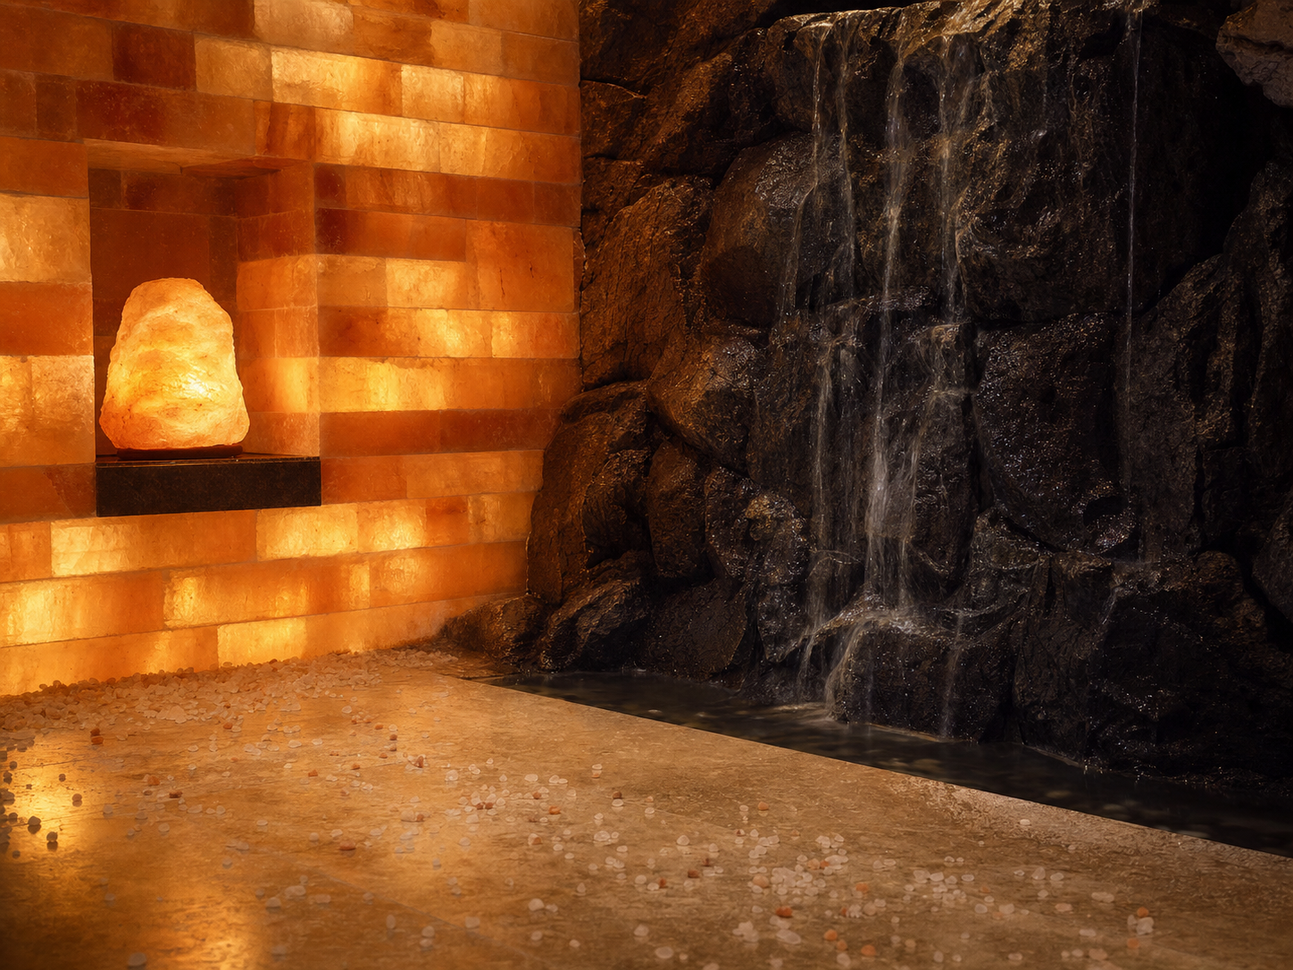
Halotherapy is among the oldest forms of restorative practice — nineteenth-century Polish miners noticed their lungs improved underground. Pair it with twenty-first-century photobiomodulation and the modern equivalent is a private sanctuary that quietly works on you.
Inhaled microparticles of pharmaceutical-grade salt thin mucus, clear airways, and create an allergen-free atmosphere. Often noted by those with asthma, allergies, chronic cough, and post-viral congestion.
Salt-saturated air paired with red-light therapy at 630–660 nm is widely cited for hydration, collagen stimulation, and easing eczema, psoriasis, and rosacea-like skin conditions.
The combination of negative ions, amber glow, silence (or chosen audio), and a recline-only posture moves the nervous system into a parasympathetic state. Most owners report deeper sleep that same night.
Red light therapy is studied for cellular repair, reduced inflammation, and faster muscle recovery. Combined with the halotherapy environment, a 20-minute session can replace a much longer recovery routine.
Negative-ion-rich environments are linked anecdotally to clearer thinking and improved mood. Owners use the cave as a midday reset — a fifteen-minute pause that resets the rest of the day.
Unlike a vacation spa, a salt cave at home is used. Most clients report 4–6 sessions a week within the first month — because the friction is zero and the room is calling.
Halotherapy and red-light therapy are wellness practices, not medical treatments. We design beautiful sanctuaries; discuss therapeutic claims with your physician.
No tablets on the wall. No apps to open. The house learns your patterns — and acts on them. Select a system to see how.
The materials of the wellness suite are chosen for what they do to the body, not only the eye. Each surface is a quiet form of therapy.
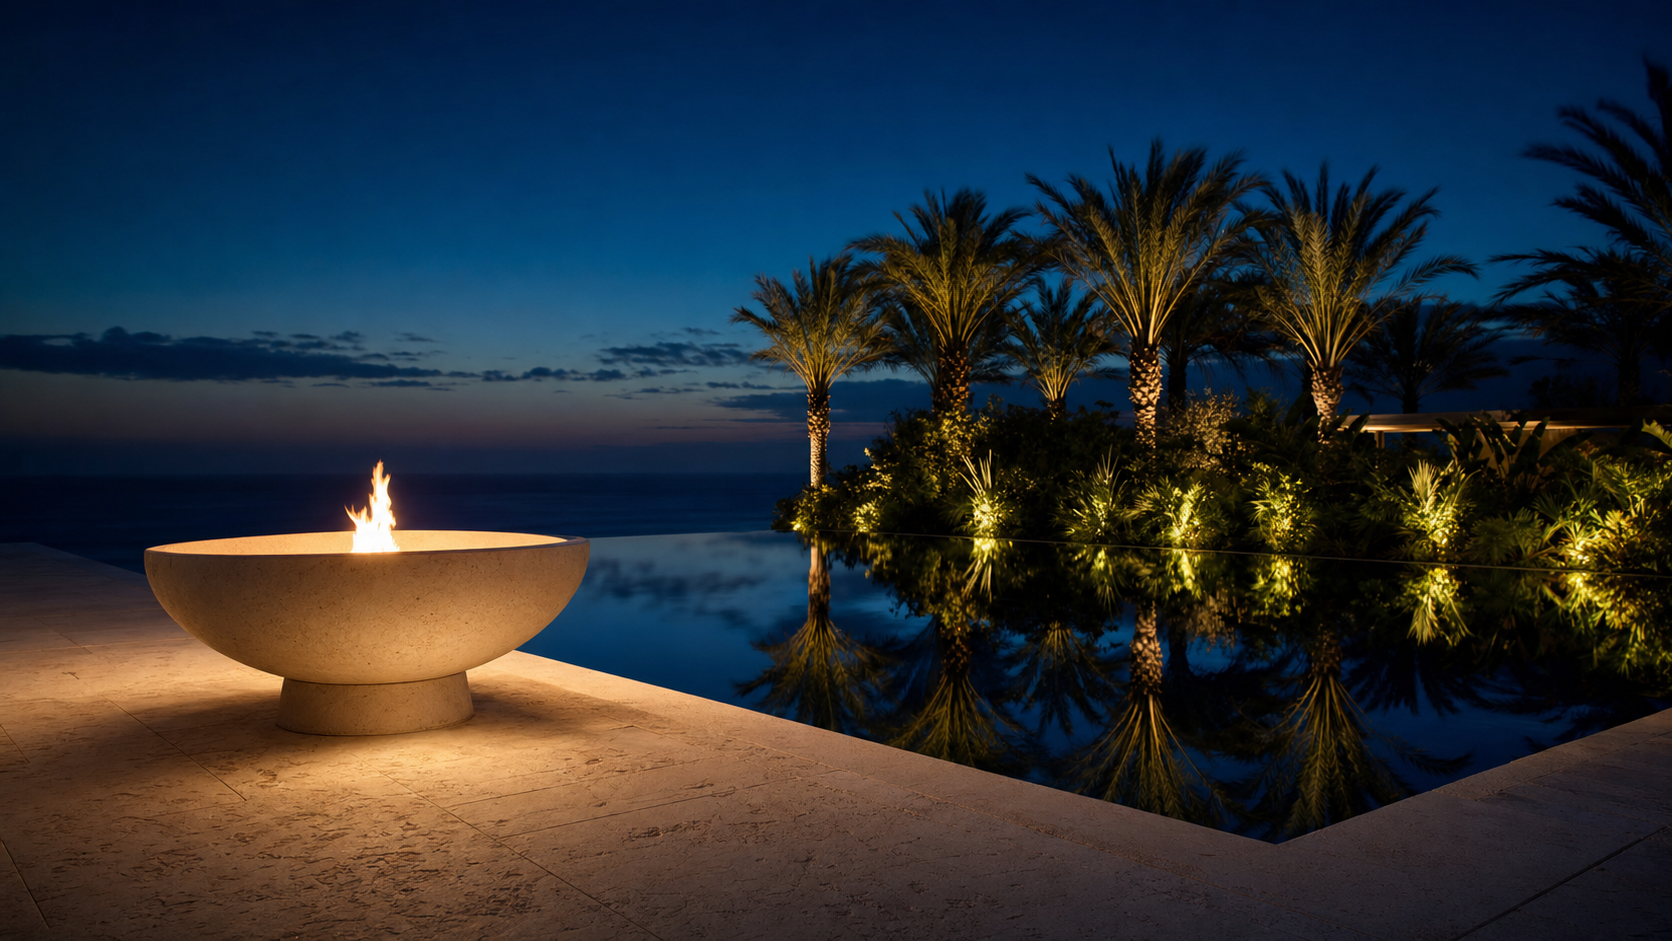
The yard is not an afterthought. It is the room you live in. Pools that disappear into a horizon. Fire that doubles itself in still water. Lighting that quiets at dusk, then sings. Outdoor living, treated with the same restraint as the architecture inside.
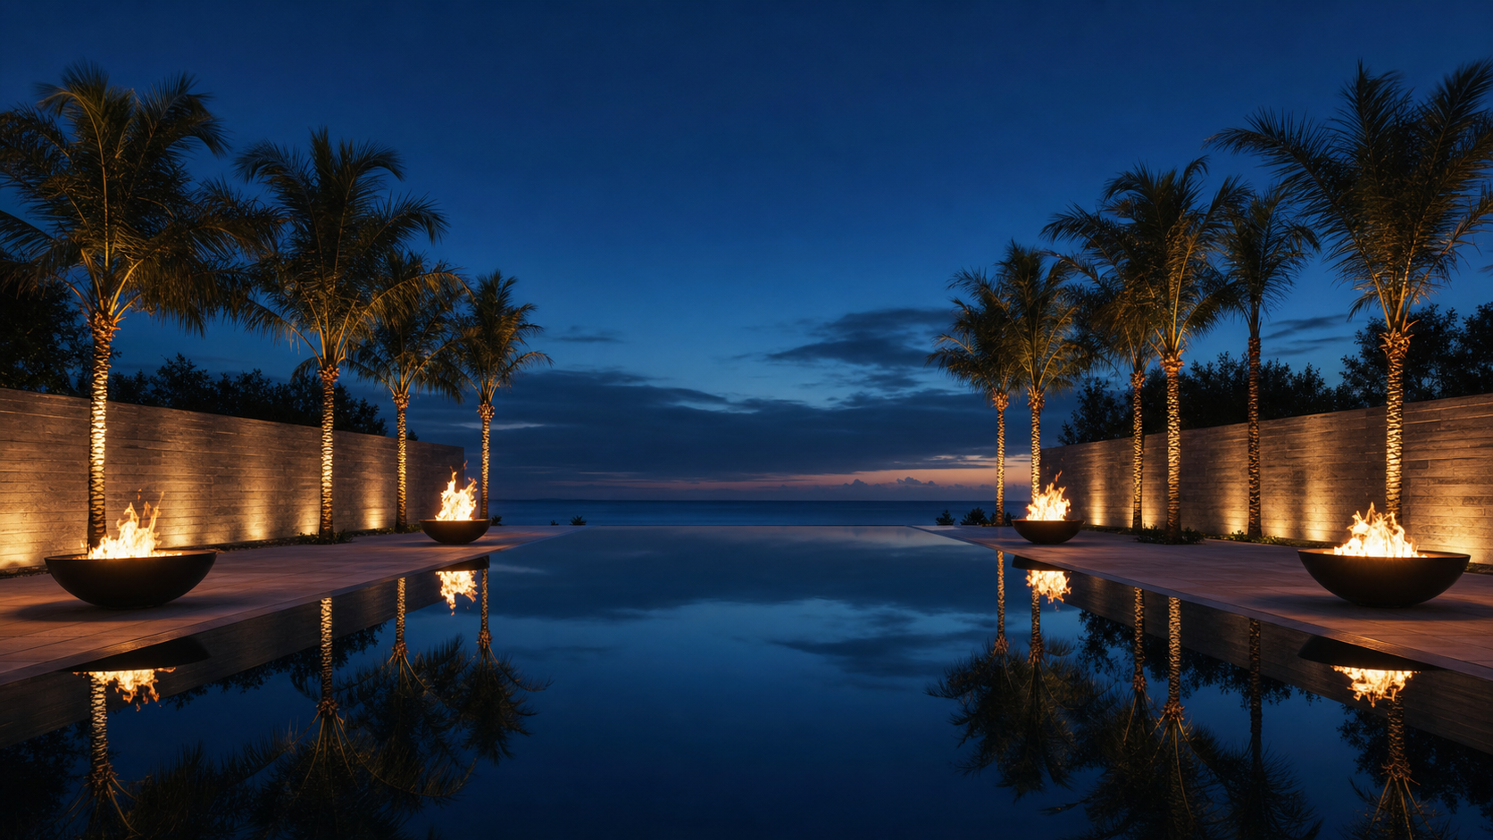
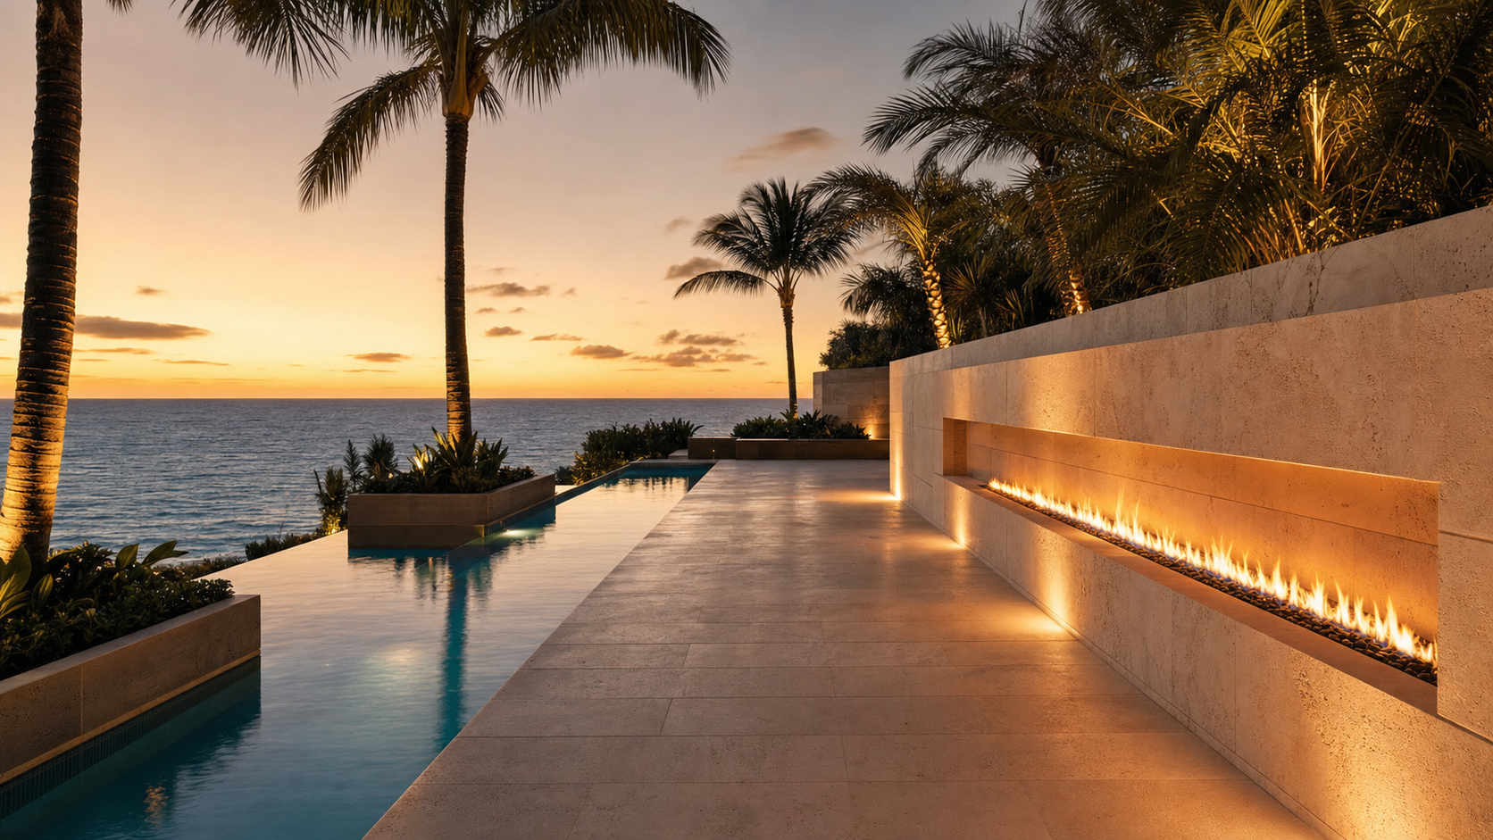
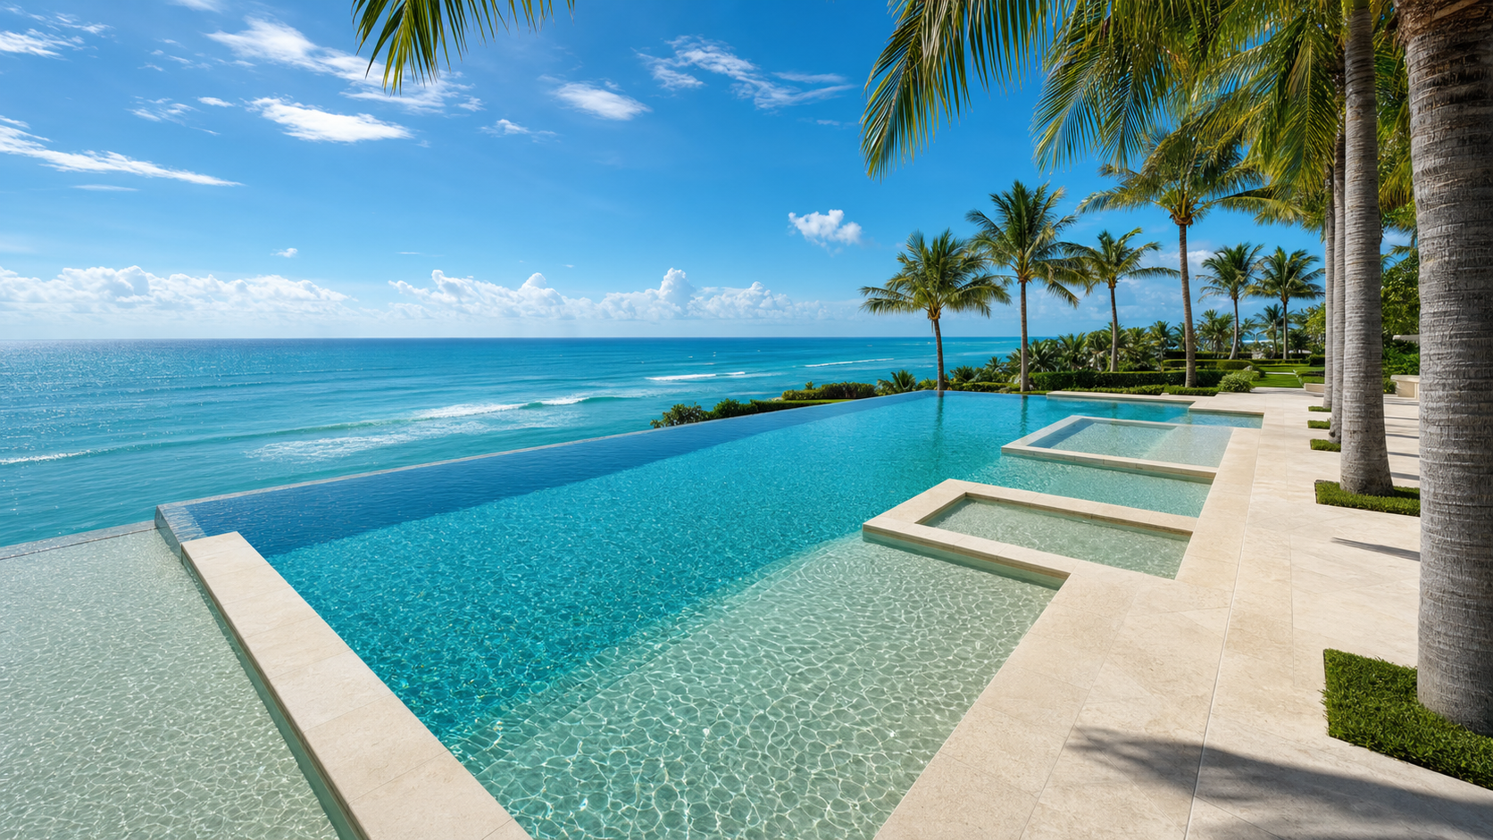
Pools that vanish.
Fire that reflects.
Light that knows the hour.
From the deck underfoot to the tile inside the pool, every outdoor surface earns its place. Select a material to learn what it does, where it lives, and how it ages in coastal sun & salt air.
Every project begins with restraint — a single defining idea the rest of the house defers to. From there we build slowly, in the right materials, with the right hands. The result reads, decades later, as inevitable.
“My instinct is to exhaust every analysis a project will tolerate — the market, the materials, the light, the lineage. I hold multiple patents in the field, and I continue to lead the atelier with a level of vision and innovation that is, in the most literal sense, cutting edge. From there, the work is ours: a small, exacting team translating that rigor into residences that answer to two clients at once — the one commissioning the home today, and the generation who will inherit it tomorrow. We accept a limited number of commissions each year, for principals who expect their home to be right for their vision now and quietly inevitable a generation from now.”
A defining idea, a tight set of materials, a visual identity. Before a single line is drawn, we know what the house wants to be.
Architecture references curated to estate calibre. We design to the brief, not the trend. Every wall earns its place.
Construction by tradespeople who understand the difference between framed and crafted. Materials specified to age into the house.
The cinematic homepage of the project: the courtyard at dusk, the fire in still water, the door swinging open for the first time.
We accept a small number of residential projects each year. Tell us about the world you want to live inside of, and we’ll prepare a private design consultation — thirty minutes, virtual, no obligation.
Select the project closest to your vision. We’ll narrow from there.
A discreet conversation about scope, so we can prepare the right design team. All consultations are confidential.
A thirty-minute virtual session with our principal designer. We’ll review your vision, recommend a direction, and outline the path forward. No obligation.
We will reach out within one business day to confirm a thirty-minute private session. If you’d like to choose a time now, the studio calendar is open below.